Floor plan → interiors
Send the floor plan. We visualise the rooms you will actually live in: living, kitchen, bedrooms, and the finishes you are choosing.
Exterior is usually not needed for an apartment.
Home design visualisation
Send your plans. We turn them into a realistic visualisation you can take to any designer or contractor — with no pressure to hire us to build.
Message us on WhatsApp to send your plans. ₹4,999 per home for the first 5 homes. No account and no checkout on this page.
Included with every project
Move a wardrobe, try a different finish, open up the living room. The first ten rounds of changes are included, so the picture matches what you actually want — before anyone starts work on site.
Five steps from your drawings to a visualisation you can brief anyone with.
A floor plan is enough for a flat’s interiors. If you are building a house, add an elevation so we can model the outside as well.
We look at your plans and confirm ₹4,999 per home if one of the first 5 spots is open. Nothing is billed until you say yes.
Realistic 3D of your rooms — and the façade, when you are building — so you can judge scale, light, and finishes.
First views in about 7–10 days. Then ten free revision rounds until the design feels right.
The visualisation is yours. Share it with any designer or contractor and compare prices. We do not ask you to hire us to build.
Same service, two starting points. Any size — 1BHK, 2BHK, 3BHK, duplex, apartment, bungalow, or villa.
Send the floor plan. We visualise the rooms you will actually live in: living, kitchen, bedrooms, and the finishes you are choosing.
Exterior is usually not needed for an apartment.
Send the floor plan and an elevation. We visualise interiors and the exterior so you can see the house before construction locks the look in.
Exterior is mainly for people building their own house.
The expensive mistakes happen after work has started — a layout that feels smaller than the drawing, a finish you only notice on site. Seeing your home first is confidence before a major spend.
Interior firms sometimes offer a “free” 3D because the design is how they win the job. Ours is paid so it stays yours, whether or not you ever build with someone we know.
Views you can share, not a mood board of someone else’s flat. Sized to the plans you send.
Included in the quote. Use them on layout, finishes, and the details you are still deciding.
We make the pictures that help you decide. We do not run a contracting site or a furniture shop.
This sample is a typical 2BHK walkthrough — proof of the kind of 3D we make. It is not your home, and it is not the product. Your project starts from your plans.
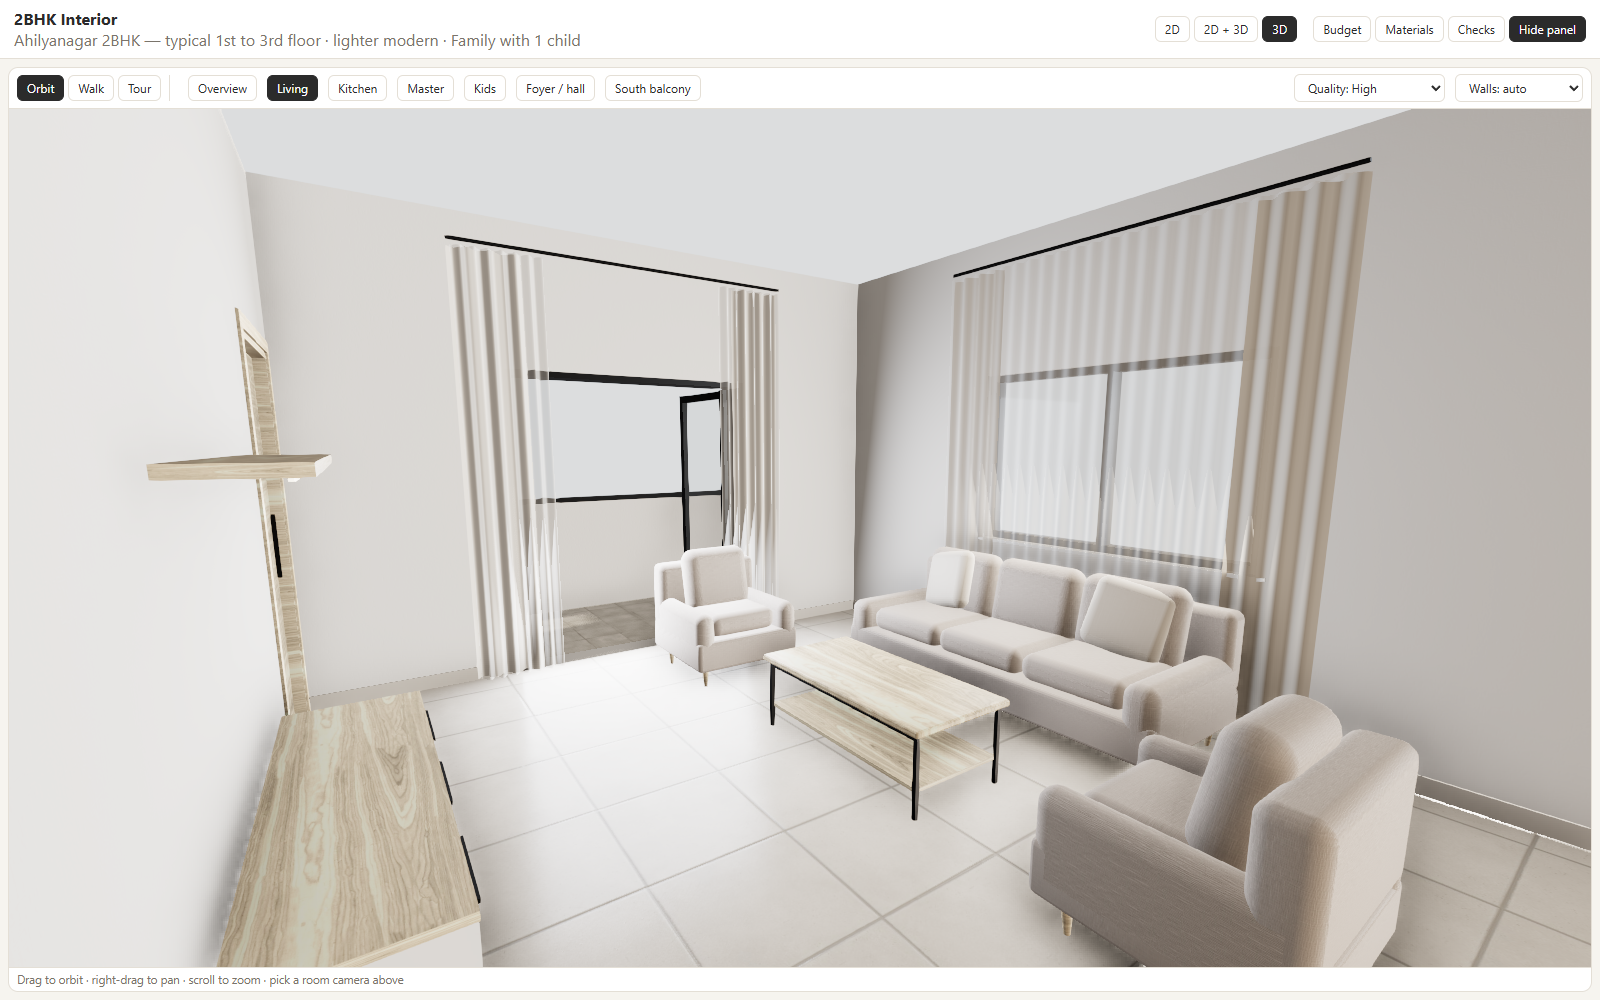
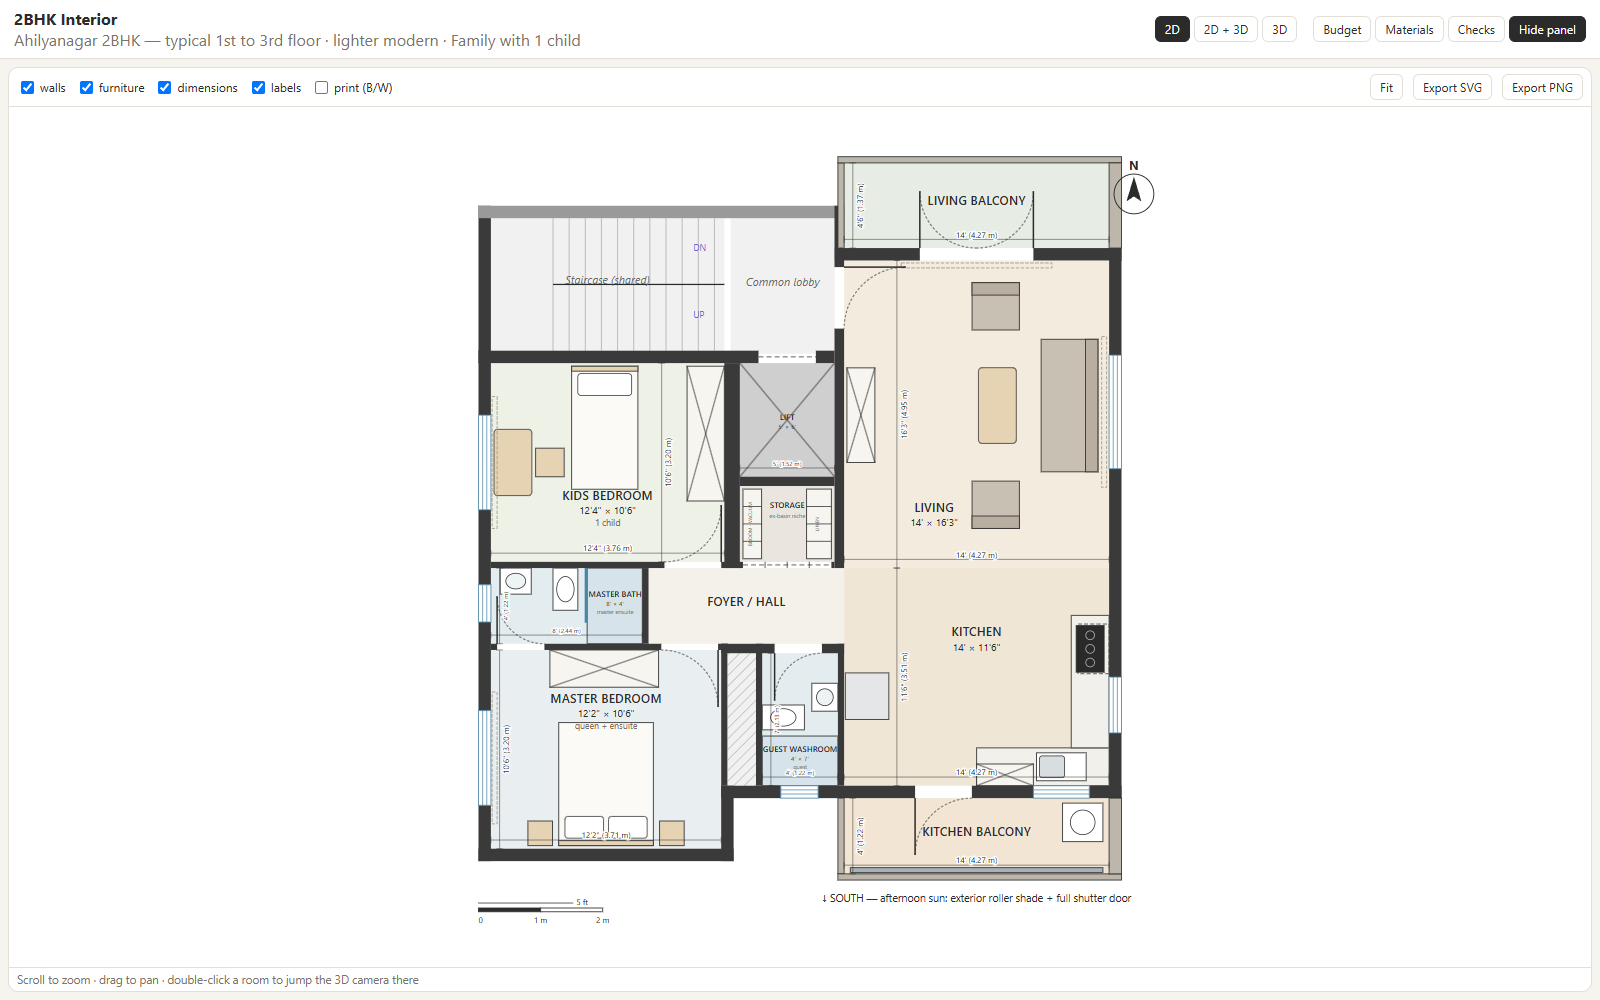
Message us on WhatsApp with your floor plan — and an elevation if you are building. Intro price is ₹4,999 per home for the first 5 homes, with 10 free revisions. First views in about 7–10 days once we start. After those five, we quote from your plans.
The Homelike is a home design visualisation service. We are not contractors and we do not sell furniture. Images are design concepts to help you decide — not structural, legal, or engineering drawings. Do not build from a screen without a qualified local professional. The intro price is ₹4,999 per home for each of the first 5 homes; later projects are quoted after we see the plans.